Wet Insulation
Foam sprayed over damp insulation traps water against the deck. Moisture readings find wet areas, which are cut out and replaced with dry board first.

We install spray foam roofing over clean steel and existing decks in Florence, adding insulation and better drainage, then seal the foam with a coating topcoat.
Place your building on each line. The yellow dot shows where foam with a topcoat fits, the navy diamond where repairs come first, and the open dot where a coating alone does the job.
Buildings short on insulation gain the most from foam, while roofs with plenty of insulation often need only a coating.
Ponding bays can be built up with foam toward drains, roofs that drain well can skip it, and ponds over a sagging deck need structural repair first.
Deep flutes fill with foam into a smooth surface, while low ribs coat easily on their own.
Dry steel and insulation are required for foam to bond, so wet areas get opened and replaced before spraying.
Foam raises the roof at gutters and eaves, so tight trim, doors, and wall flashing get reworked first, or the job stays a coating.
Core samples and moisture readings on your roof decide between foam and coating.
Foam bonds to clean, dry surfaces and seals in whatever lies under it. These six conditions are settled before a spray rig goes on the roof.
Foam sprayed over damp insulation traps water against the deck. Moisture readings find wet areas, which are cut out and replaced with dry board first.
Flaking rust and chalked paint break the foam's grip on steel. Washing and brushing get panels down to firm metal before the first pass.
Each inch of foam raises the roof edge at the gutter. Drip edges and gutter hangers are planned so water still lands in the gutter.
Fresh-air intakes on rooftop units pull in overspray and odor. Units are masked or shut down briefly, and curb heights are checked against the new roof level.
Overspray from foam travels on wind toward cars, doors, and neighbors. Spraying moves to calm hours, with masking on vehicles and openings nearby.
Skylight curbs and roof hatches need enough height above the foam to stay watertight. Low curbs are raised or reflashed before spraying.
Spray foam jobs in Florence take a few forms. The roof surface and your insulation needs set which one fits.
| Setup | Goes Over | What Happens First | Topcoat |
|---|---|---|---|
| Foam over metal panels | R-panel, PBR, and corrugated steel | Wash, rust removal, screw check, flute fill | Silicone or acrylic |
| Foam over a flat deck | Aged built-up or single-ply roofs with dry insulation | Moisture survey, wet areas replaced | Silicone or acrylic |
| Tapered foam for drainage | Roofs with ponding bays | Slope layout toward drains | Silicone over low areas |
| Foam recoat | Existing foam roofs with a worn topcoat | Cleaning and small foam repairs | Matching topcoat family |
Four results owners see when foam and a topcoat go onto a dry, well-prepped Florence roof.
Bare steel over open purlins lets summer heat and winter cold straight through.
Foam adds insulation above the deck by its thickness, and the topcoat reflects sun.
Water collects in low bays and against curbs after storms.
Foam can be built up to slope water toward gutters and drains.
Thousands of screws and laps each need detail work under a plain coating.
After cleaning, foam covers screws and laps in one continuous layer.
A new insulated roof means tearing off panels and working with the building open.
Foam goes on top of the existing roof, so work inside continues.
Call and tell us how the space is used and what is above the purlins now. Shops with bare steel overhead gain the most from foam.
Five steps, with moisture checks and edge planning finished before any foam is sprayed.
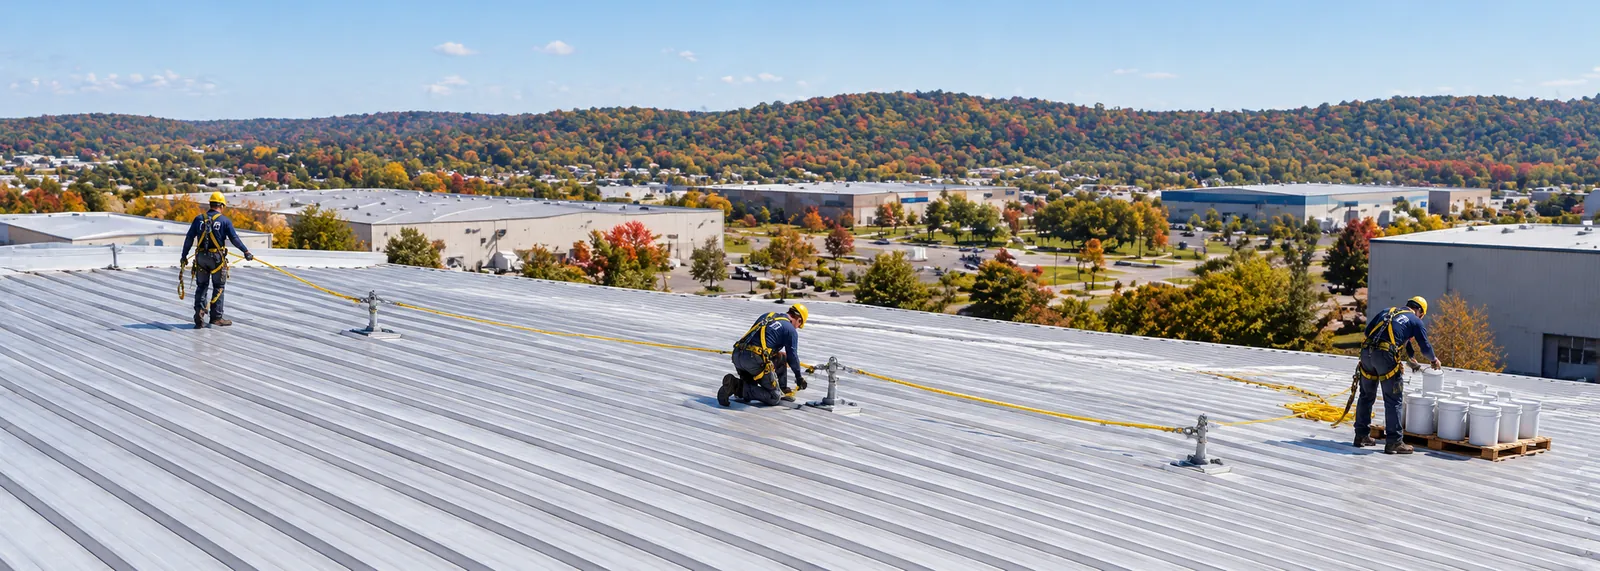
Moisture readings, a look at the deck from inside, and measurements at every gutter, curb, and door threshold show whether foam fits and how thick it can go.

Panels are washed and brushed to firm steel, and wet insulation found in the survey is replaced. Foam goes onto a dry, clean surface only.

Rooftop unit intakes, vehicles, and nearby doors get masked. Gutters, drip edges, and curb heights are set for the new roof level before spraying.
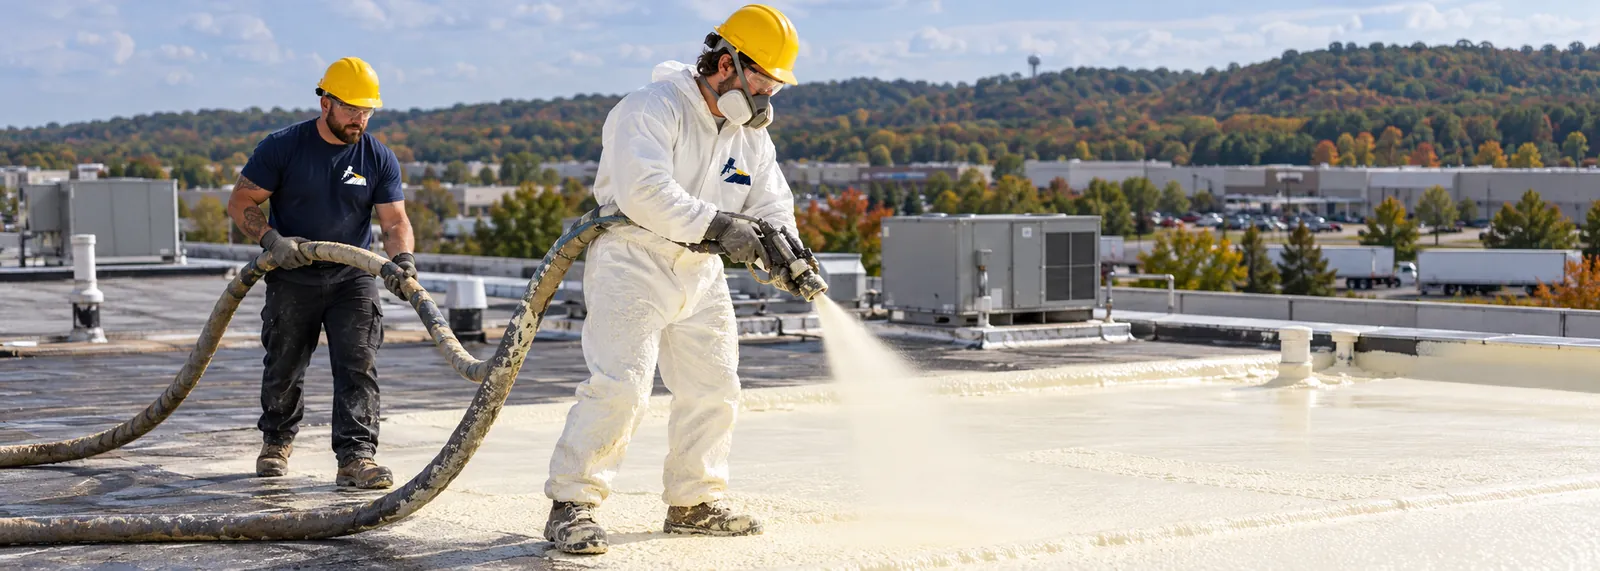
Foam goes on in passes on calm, dry days, filling panel flutes and building up low bays toward drains to the planned thickness.
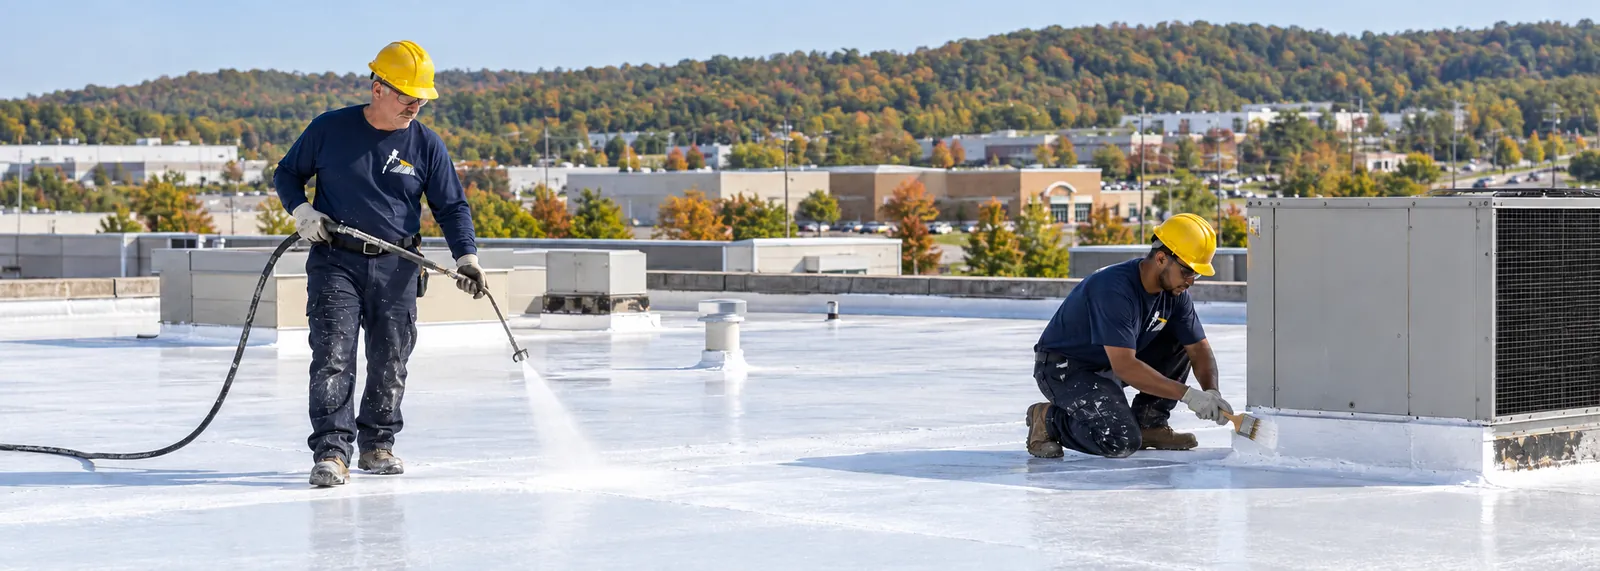
A silicone or acrylic topcoat goes over the foam soon after spraying to block sunlight, which breaks down bare foam. Walk pads go in at units and hatches.
Some Florence roofs need a coating without foam, or a different system on part of the building.
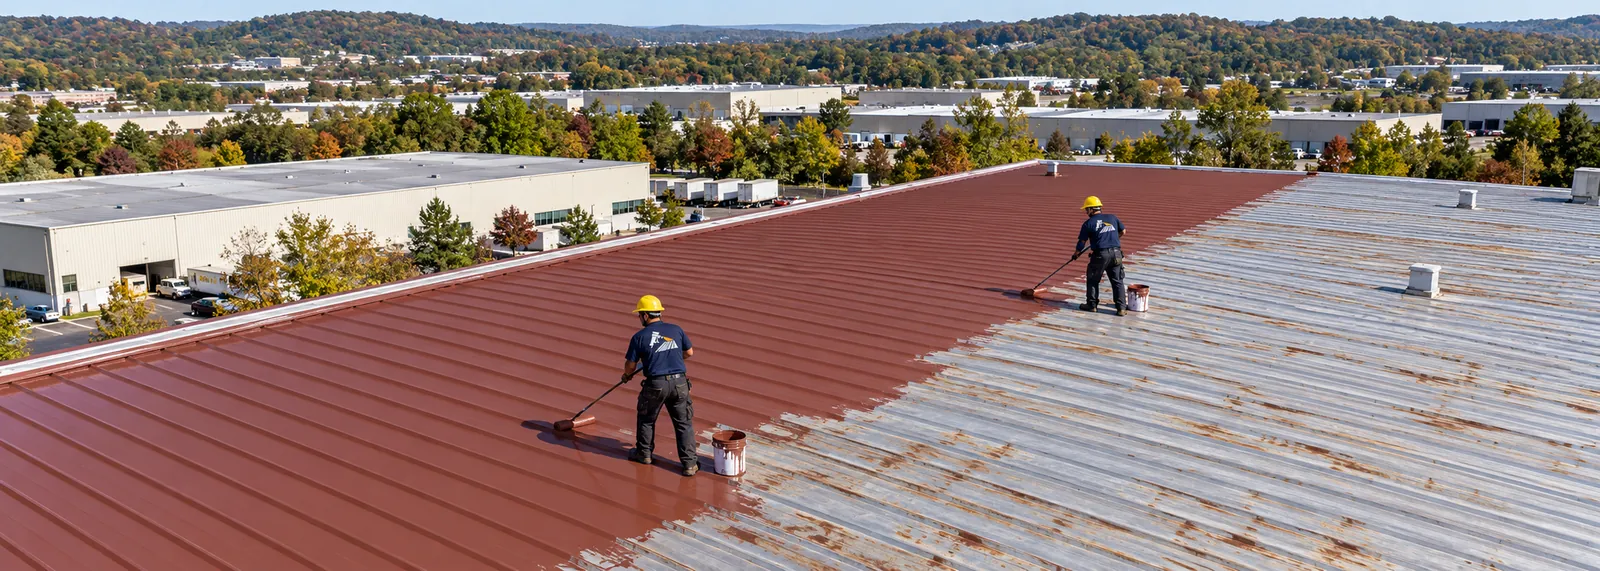
Insulated metal buildings with rust at laps and screws often need restoration and coating in place of foam.
Metal roof restoration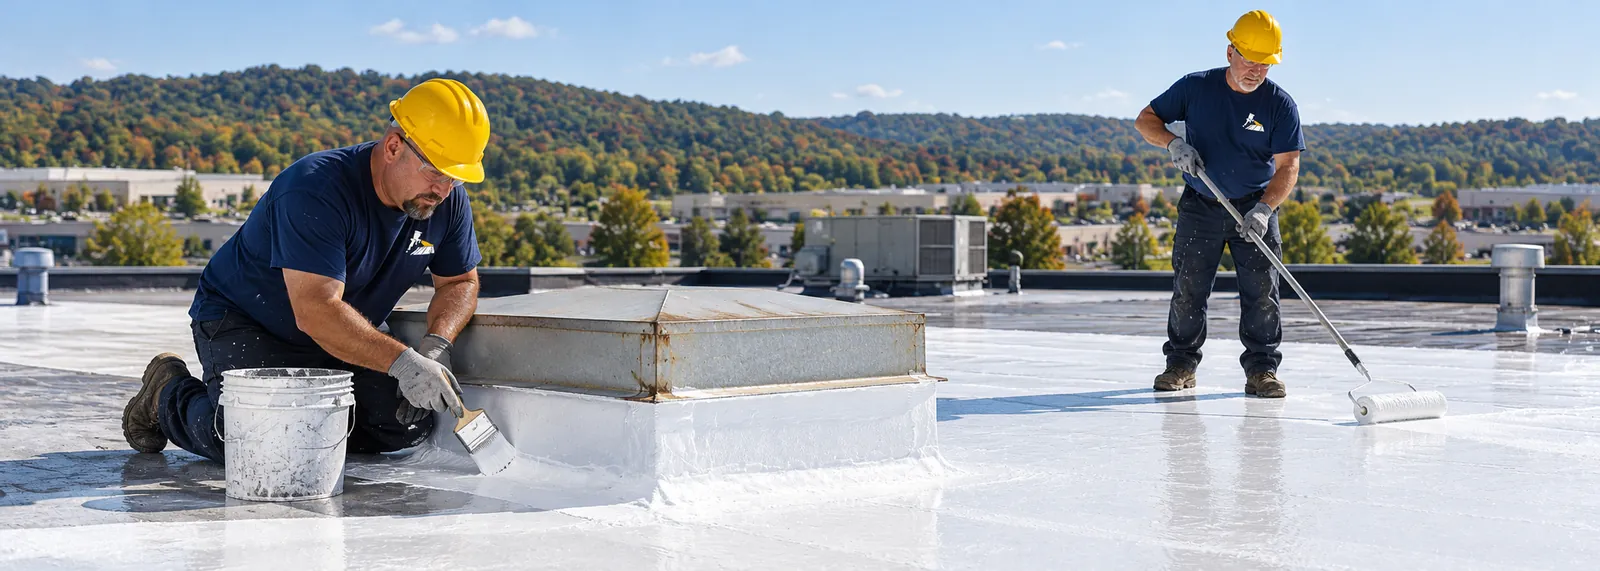
Pitched roofs that drain fast and already have insulation below can take acrylic directly over primed steel.
Acrylic over pitched panels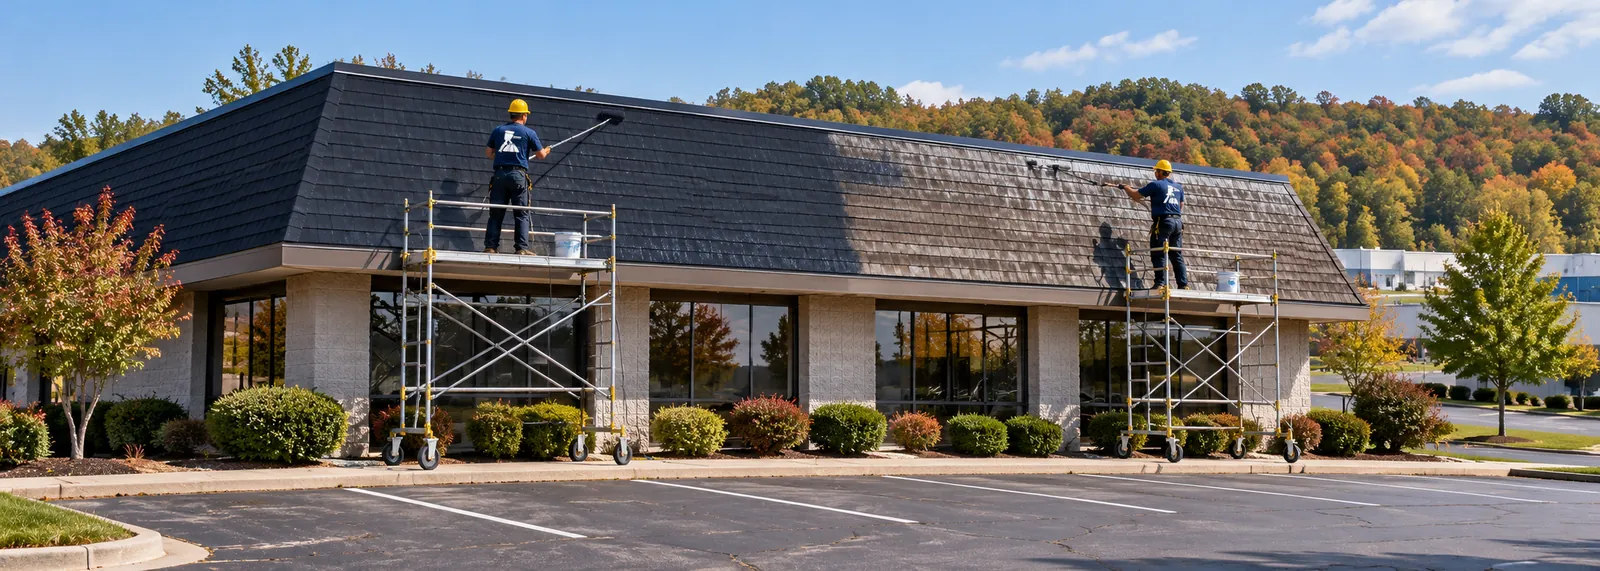
Flex buildings with a shingle mansard or front slope get that section checked for a shingle coating.
Shingle coating checksAnswers about foam roofing on Florence metal and flat roofs.
Foam earns its cost when the building needs insulation, the panel ribs leave deep flutes, or the roof needs a smoother surface that drains better. It bonds to clean steel, fills the flutes, and takes a coating topcoat for sun protection.
Foam weighs more than coating alone and raises the roof at gutters and eaves, so trim and drip edges are planned before spraying.
Yes, in most metal buildings. A white topcoat reflects sunlight that faded panels would absorb, and the foam adds insulation under it, which shops and warehouses with little insulation feel most near the deck.
How much changes rests on existing insulation, ventilation, and cooling, so we promise no set savings.
Roof improvements on existing nonresidential buildings can qualify for Section 179 expensing, according to IRS Publication 946, which lists a 2026 limit of $2,560,000 with a phase-out above $4,090,000.
Roofs on residential rental property are excluded. Whether your foam and coating count as an improvement or a repair is a question for your CPA, so keep the scope, invoices, and photos.
Thickness comes from the goals for insulation and drainage, measured against what the edges allow. Low bays get more foam to move water, and the gutter line gets enough height to keep drip edges working. The plan is set during the inspection.
Units stay in place, with intakes masked or shut down for short periods so foam odor stays out of the building. Curbs are checked for height against the new roof level, and low curbs are raised before spraying.
Weight stays light for the insulation foam adds, though heavier than coating alone. The inspection notes the framing, and on older buildings we check purlin condition before planning thickness.
Start with the seven-question estimate for a ballpark range, then call to book the moisture survey a foam roof needs.
Leave a name and number and we will call you back about your commercial roof.
Or call (859) 204-8080 now